
Daily rhythm
Map the moments that create congestion, wasted movement, clutter or conflict.
- Morning and evening routines
- Cooking, homework and entertaining
- Entry, storage and circulation
Mississauga Design-Build Field Guide
The best renovation brief does not start with tile, cabinetry or a demolition date. It starts with the friction in daily life—then turns that friction into a coordinated plan for space, structure, systems, finishes and construction.
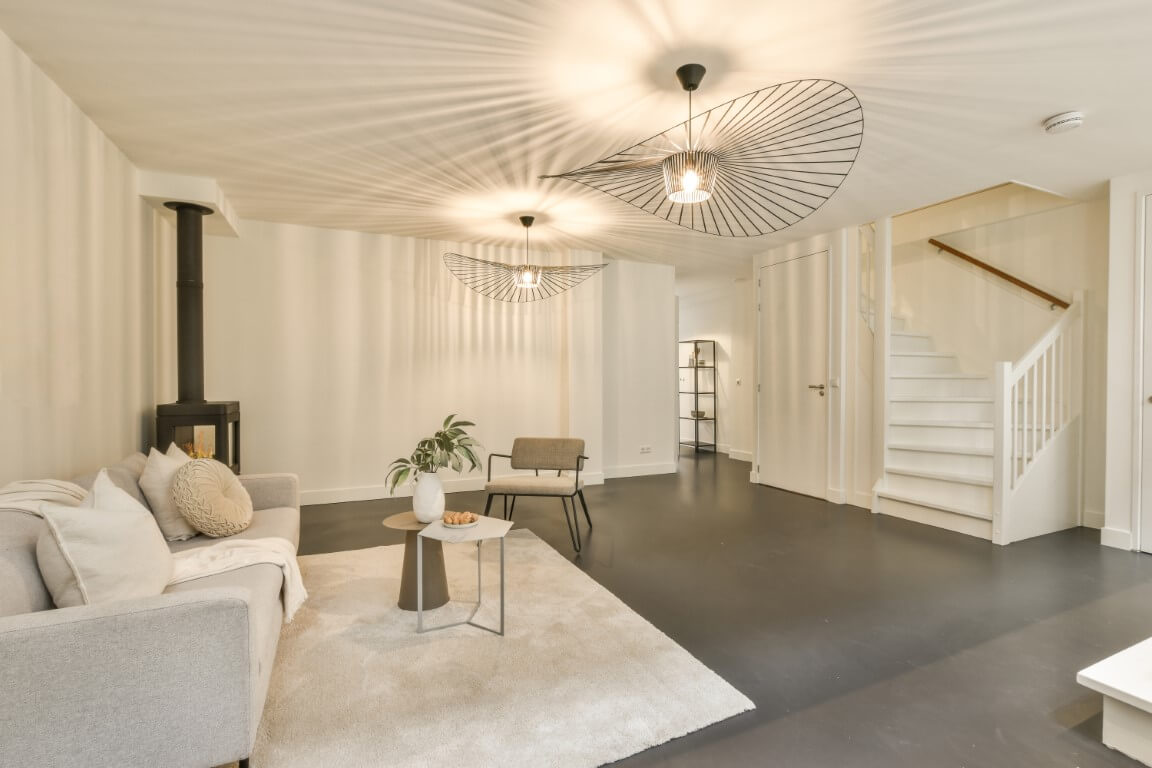
The central design-build idea
A renovation becomes easier to evaluate when the layout, technical requirements, finish direction, budget logic and construction sequence are developed as connected parts of one project—not separate conversations handed from one party to another.
The renovation brief
Before drawings become detailed, define what success means. These inputs help a design-build team test layouts against real household needs, property constraints and construction consequences.
Map the moments that create congestion, wasted movement, clutter or conflict.
Plan for the household using the space now and the changes likely to matter later.
Use the existing house, lot and neighbourhood context as real design inputs.
Separate needs, strong preferences and optional upgrades before costs are assigned.
Put the limits on the table so the design can respond to them instead of ignoring them.
Choose reference images for specific reasons rather than collecting a general mood board.
Visual direction
A reference image is most useful when it identifies a spatial idea: open circulation, integrated storage, layered lighting, a strong material contrast or a quieter way to connect rooms.
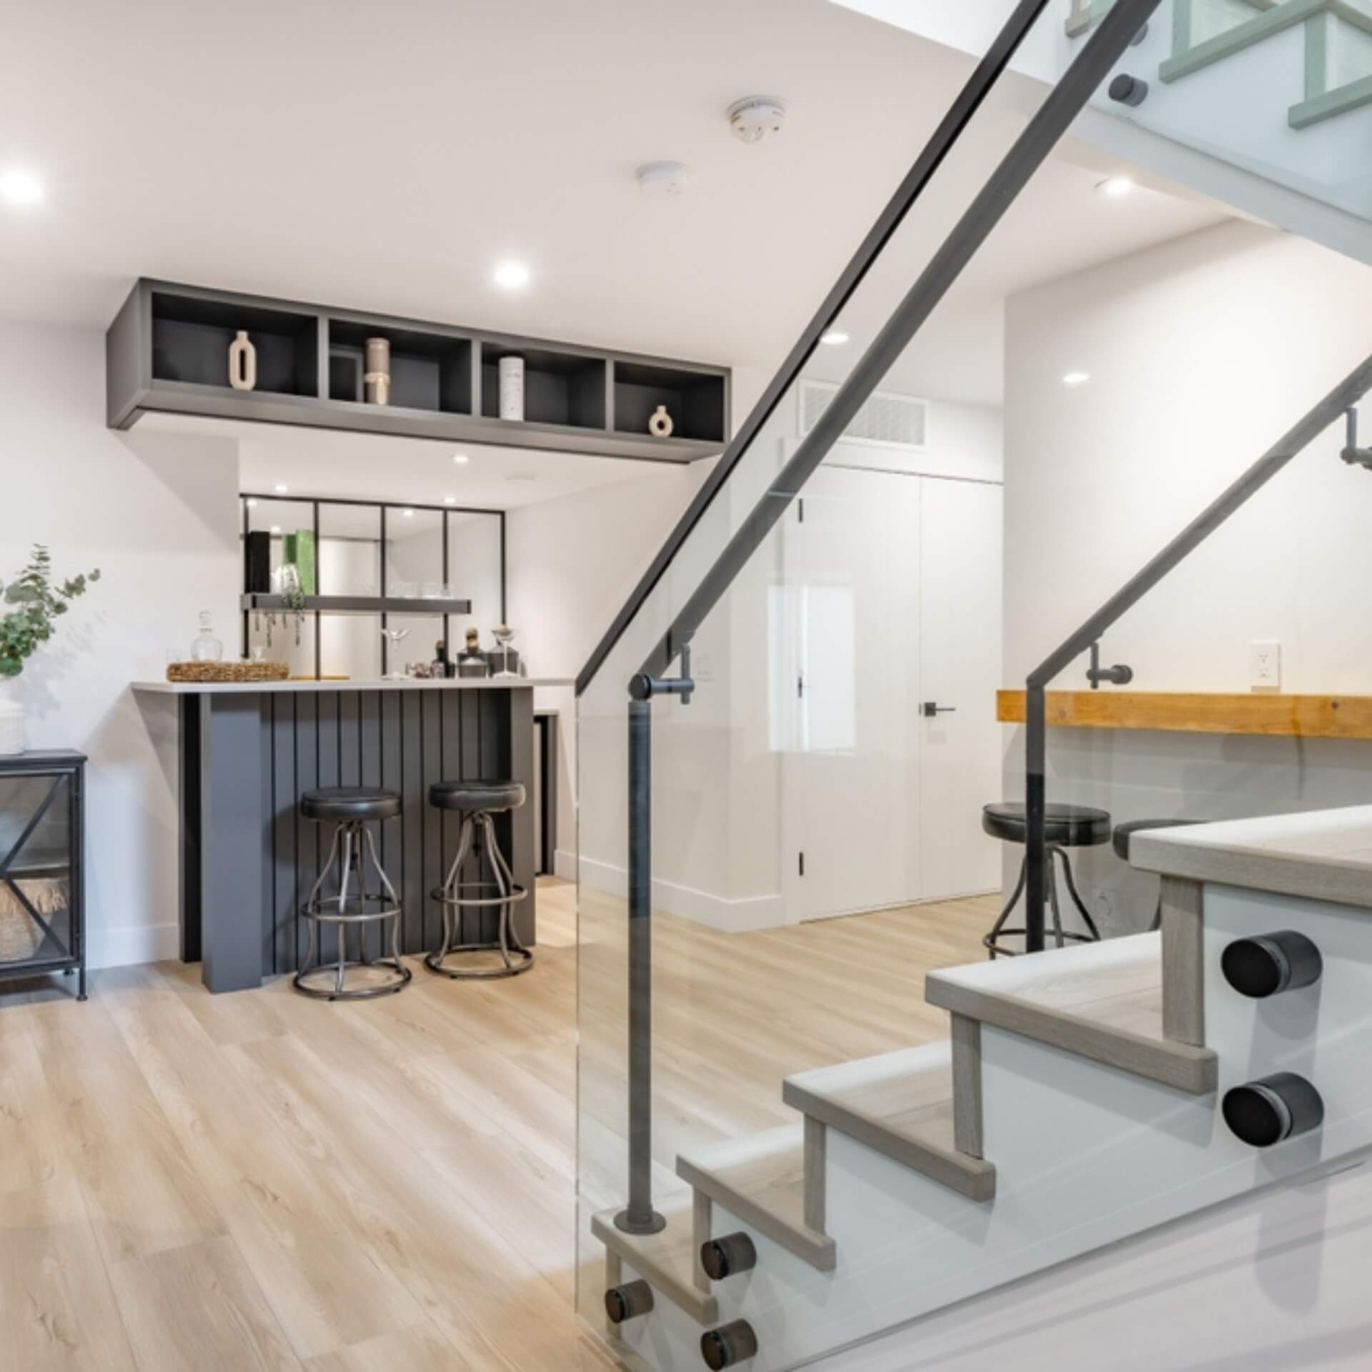
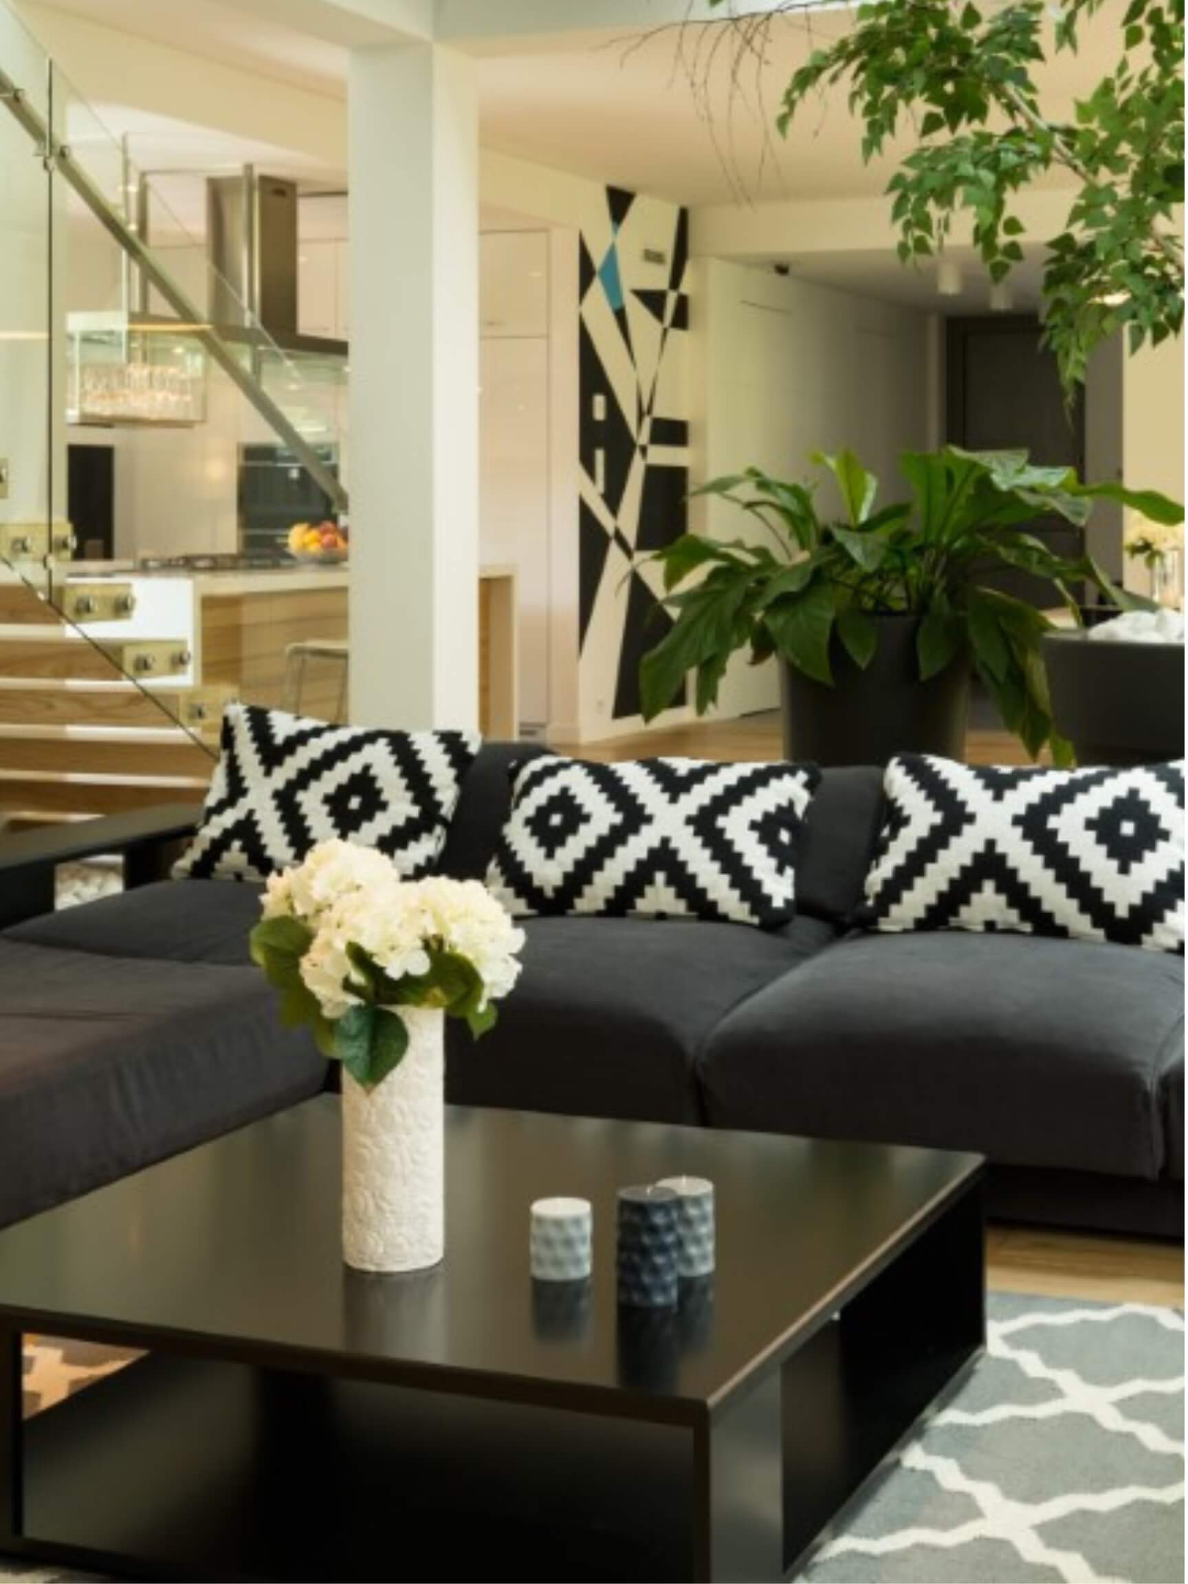
What creates the effect: room proportion, window position, ceiling height, millwork, lighting layers, a limited palette or the relationship between furniture and circulation?
The right design adapts inspiration to the existing structure, household needs, budget framework and approvals that apply to the actual Mississauga property.
Visit for more designsRoom-by-room planning
A useful scope focuses on performance before product lists. The questions below create a stronger starting point for True Form's verified Mississauga renovation services.
Clarify food storage, preparation, cooking, cleaning, recycling, seating, circulation and appliance relationships. Coordinate lighting, ventilation, plumbing, electrical, millwork dimensions and finish transitions as one system.
Define shower or bath use, storage, privacy, lighting, fixture positions, waterproofing interfaces, ventilation and cleaning needs before finalizing tile patterns and fittings.
Review visible moisture conditions, insulation strategy, ceiling constraints, mechanical equipment, egress, plumbing opportunities and room functions before selecting the finish plan.
Consider structure, heating and cooling, lighting, acoustics, furniture zones, storage and sightlines. An open plan works when each activity still has a clear place.
Coordinate room relationships, flooring transitions, trim language, lighting, mechanical upgrades, electrical needs, millwork and finish decisions across the entire interior.
Test zoning, massing, structure, rooflines, grading, foundations, servicing, windows, exterior materials and interior connections early. The addition should answer a genuine space need and relate clearly to the existing home.
A practical approval pathway
List removals, additions, new openings, structural changes, plumbing or mechanical changes, use changes and exterior work.
Confirm available records, lot information, zoning, existing conditions and constraints that may affect the proposed work.
The property and scope determine whether architectural, engineering, surveying or other qualified professional input is needed.
Layouts, elevations, sections, structural information and building-system details should describe the same project without conflicting assumptions.
Applications may require review comments, revisions or additional information. Approval timing is controlled by the applicable authorities and completeness of the submission.
Required inspections should be coordinated at the appropriate stages. Approved documents and subsequent revisions must remain aligned with the work.
Budget architecture
A useful proposal connects cost to drawings, selections, assumptions, exclusions and responsibilities. Fixed pricing applies only where it is formally stated in a signed Construction Agreement, subject to documented changes and unforeseen conditions.
Identify demolition, construction, systems, finishes, fixtures, millwork, protection, cleanup and closeout.
Unresolved products and finish levels can make comparisons unreliable. Record allowances and selection deadlines clearly.
Document visible conditions and identify areas that may remain unknown until access, demolition or investigation is permitted.
Changes should be documented with scope, price and schedule implications before the revised work proceeds.
One coordinated workflow
The exact path varies by project, but each stage should leave the next team member with clearer information—not new assumptions.
Discuss the property, household, daily problems, desired changes, priorities, timing constraints and available project information.
Measure and document relevant areas, identify visible constraints and determine what additional records or professional input may be required.
Test layouts and design direction against function, constructability, property constraints, expected approvals and budget priorities.
Develop the drawings, specifications, assumptions, exclusions, pricing and contract documents appropriate to the project before construction begins.
Address approvals, procurement, access, protection, temporary arrangements, trade sequencing, site logistics and decision deadlines.
Coordinate the site, licensed and vetted sub-trades where required, documentation, changes, quality reviews and progress communication.
Review deficiencies, complete agreed work and provide relevant project information. True Form's current warranty includes five-year limited coverage for installation labour and workmanship performed by the team under normal use, subject to written claims and exclusions; manufacturer warranties are separate.
Planning questions
These answers create a useful starting point. Final requirements, pricing, schedule and construction decisions remain specific to the property, scope and signed project documents.
Design-build connects design development, construction planning, pricing and project coordination through one accountable workflow. The exact consultants, drawings, approvals and trades depend on the property and scope.
Verified services include kitchen, bathroom, basement, whole-home interior and open-concept renovations, home and porch additions, and interior design coordination.
No. Permit requirements depend on the work. Projects involving additions, structural or material alterations, certain plumbing or mechanical work, new or enlarged openings and changes of use commonly require review. Zoning requirements can apply even when a building permit is not required.
Fixed pricing applies only where it is formally stated in a signed Construction Agreement. Drawings, selections, scope assumptions and exclusions should be sufficiently developed first. Documented change orders and unforeseen conditions can affect the final amount.
True Form uses a coordinated design-build workflow and engages licensed and vetted sub-trades where specialized work is required. The project scope determines the professionals, trades and documentation needed.
Sometimes. The practical approach depends on the rooms affected, utilities, safety, access, dust and noise control, family needs and construction sequence. Occupancy and temporary arrangements should be addressed during pre-construction planning.
The current warranty provides five-year limited coverage for installation labour and workmanship performed by the team under normal use, subject to written claim requirements and exclusions. Manufacturer warranties are separate.
Start with the brief
Share the Mississauga property address, rooms involved, desired outcome, household needs, available drawings or photos, preferred timing and the decisions already made. That creates a stronger first conversation than a product list alone.